
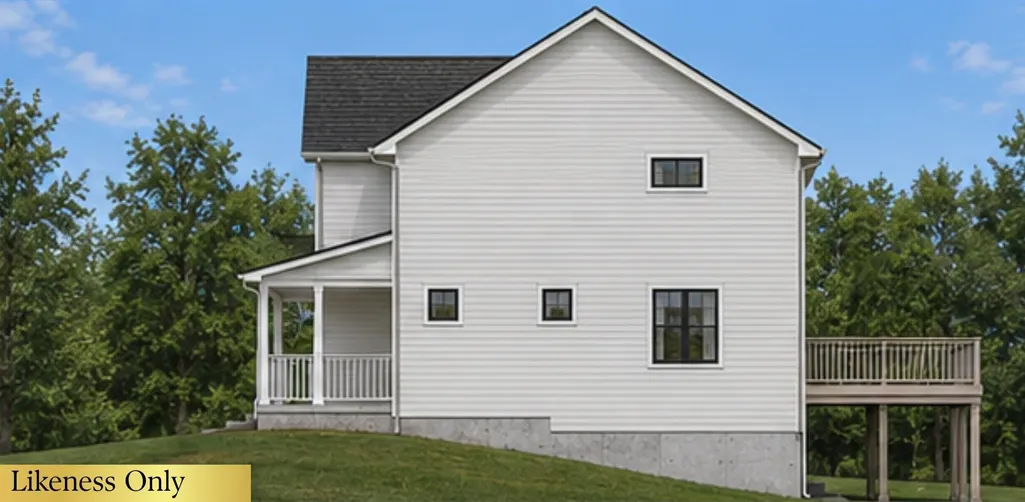
Address
288 Sweeney Farm Road # 12, Milton, VT
Price
$ 669,000
Property Attributes
- MLS#5116168
- TypeSingle Family
- Listing Status Active
- CountyCHITTENDEN
- CityMilton
- AreaChittenden
- NeighborhoodHillside Meadows
- Zip05468
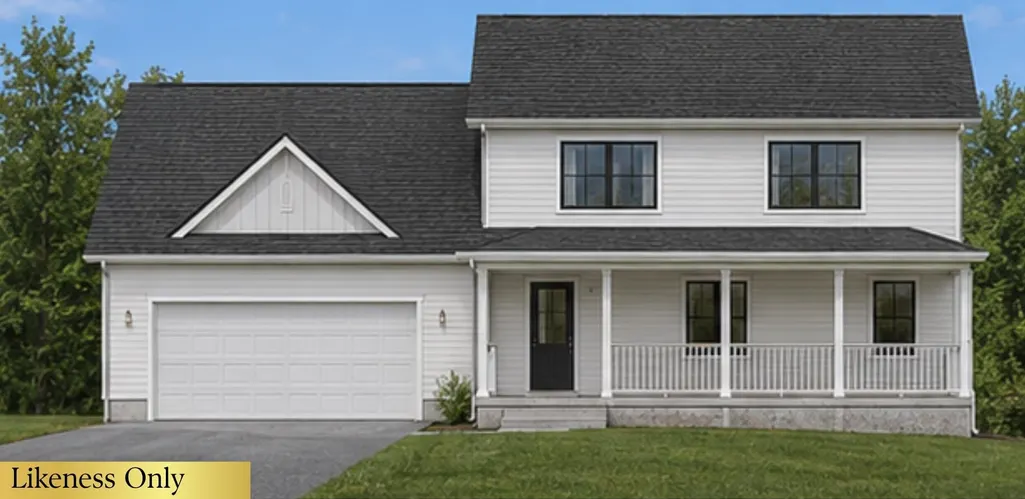
- StyleColonial
- Price$ 669,000
- Bedrooms3
- Full Bathrooms2
- Half Bathrooms1
- Sqr Footage2264
- Lot Size0.5 Acres
Data Source:
PrimeMLS
Property Description
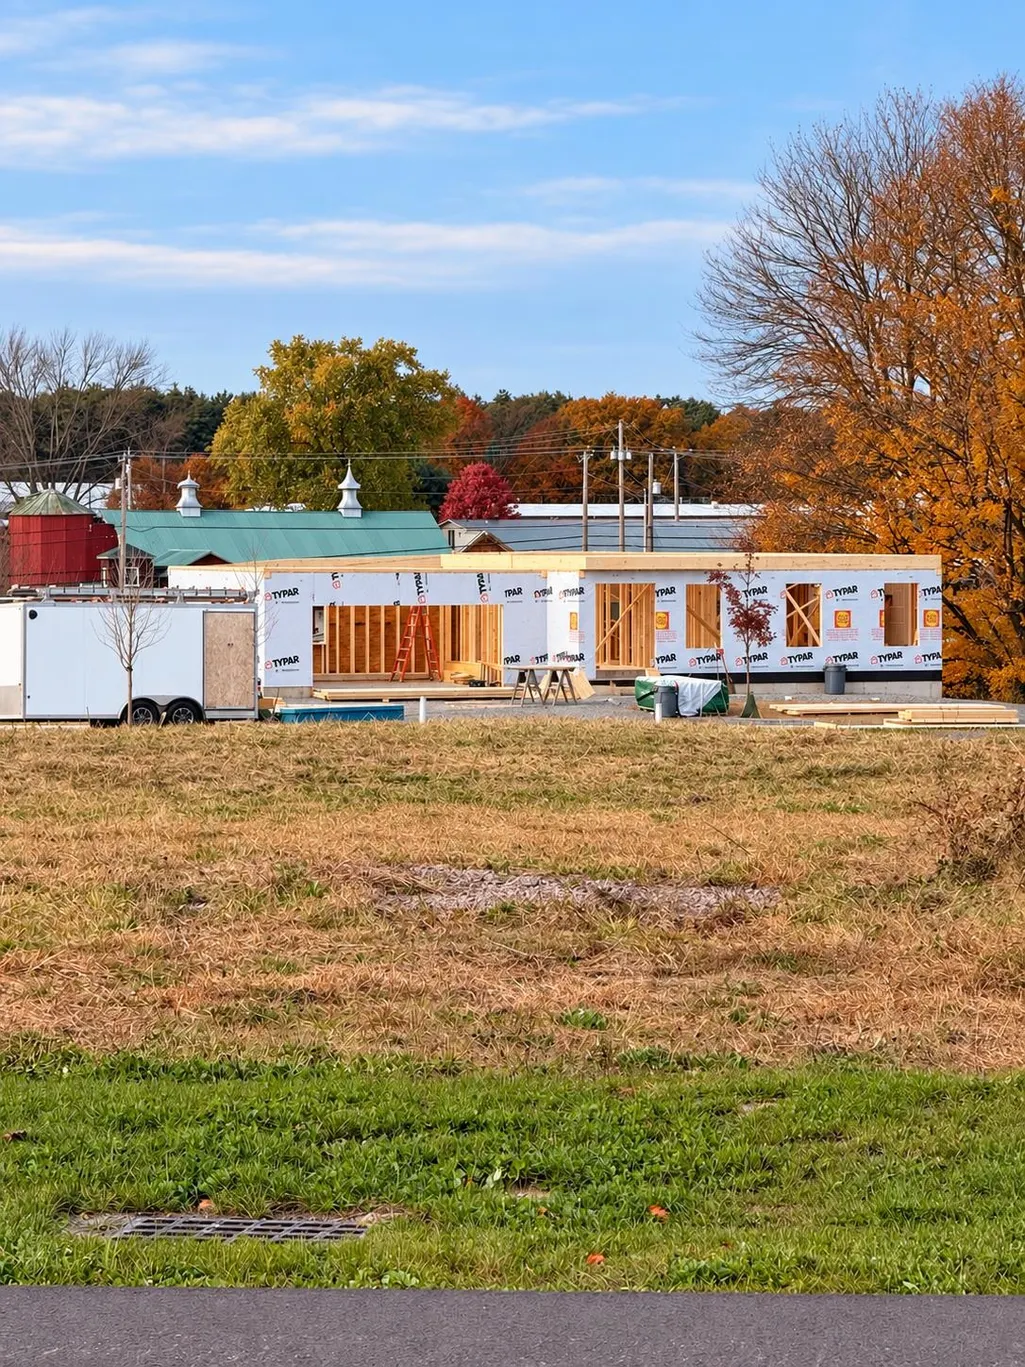
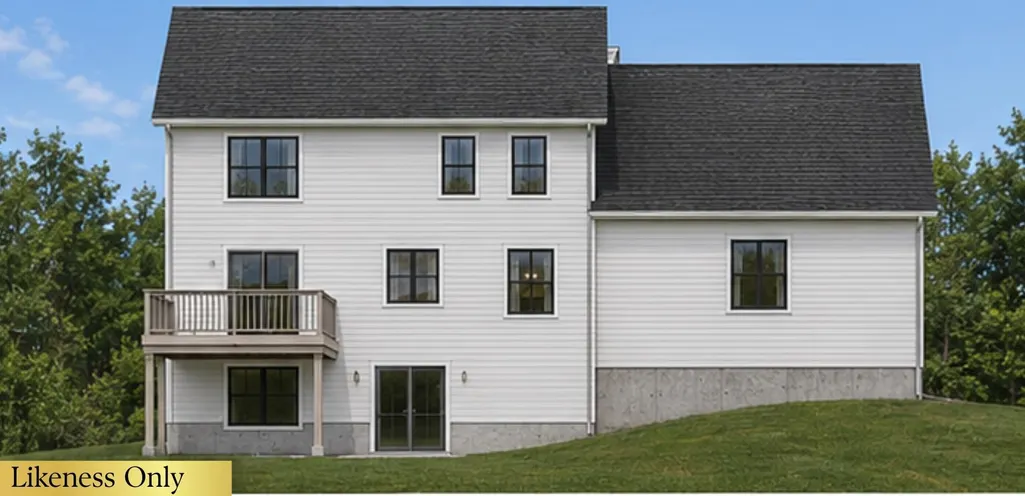
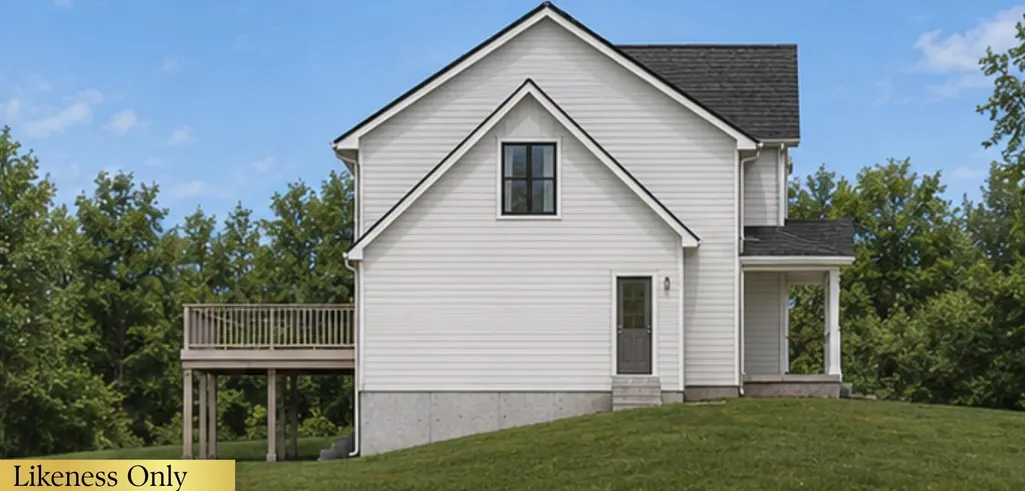
Discover a rare opportunity in Hillside Meadows, an intimate neighborhood featuring just 14 homes, quality built by Sheppard Custom Homes! Situated on a generous half-acre lot on a private cul-de-sac, this thoughtfully designed 3-bedroom, 2.5-bath home offers an exceptional combination of space, quality craftsmanship, and everyday comfort. A welcoming covered front porch sets the tone, opening to a bright, inviting interior featuring hardwood and tile flooring throughout the main level. The spacious kitchen offers a functional layout with a center island, walk-in pantry, and plenty of room for gathering, while the adjoining living room features a cozy gas fireplace. Step outside to the composite back deck, perfect for relaxing or entertaining. Upstairs, three generously sized bedrooms include a beautiful primary suite with a tray ceiling, walk-in closet, and private bath featuring a walk-in shower. Convenient second-floor laundry makes everyday living easier, while carpeting throughout the upper level adds warmth and comfort. An expansive bonus room over the garage offers incredible flexibility for a home office, recreation room, fitness space, or additional living area. The walkout basement, complete with a sliding glass door, presents another exciting opportunity to expand your finished living space with a relatively modest investment. Complete with an attached two-car garage, this home offers the added advantage of an incredibly convenient location, just one minute from Interstate 89 and an easy 20-minute drive to either downtown Burlington or St. Albans. Combining the privacy of a cul-de-sac setting with outstanding commuter accessibility, thoughtful design, and the quality construction Sheppard Custom Homes is known for, this is an exceptional opportunity to enjoy new construction with room to grow!
| Elementary School | Middle School | High School |
|---|---|---|
| Milton Elementary School | Milton Jr High School | Milton Senior High School |
| Price History | |
|---|---|
| 10/29/2026 | Listed $669,000 |
General Features
| Road Frontage | TBD |
|---|---|
| Sewer | Septic Shared,Shared,Septic |
| Heating | Natural Gas,Hot Air,Multi Zone |
| Cooling | None |
| Utilities | Telephone Available,Underground Utilities |
| Roof | Architectural Shingle |
| Appliances | Dishwasher,Microwave,Electric Range,Refrigerator |
| Pets Allowed | Yes |
| Garage | Yes |
| Flood Zone | No |
| Zoning | Residential |
| HOA Fee | 500 |
| 3/4 Baths | 1 |
| Full Baths | 1 |
| Half Baths | 1 |
| Bathrooms | 3 |
| Electric | Circuit Breaker(s) |
| Subdivision | Hillside Meadows |
| Style | Colonial |
| Stories Count | 2 |
| Type | Single Family |
| Condo | No |
| Documents Available | Association Docs,Building Plans,Covenants,Plot Plan |
| Unit Number | 12 |
| Property Condition | Under Construction |
| Accessibility Features | 1st Floor 1/2 Bathroom,1st Floor Hrd Surfce Flr,Access to Restroom(s) |
| Fuel Company | VT Gas |
| Electric Company | Green Mtn. Power |
| Assoc Fee Paid Per | Yearly |
| Sale/Rent | For Sale |
| Covenants | Yes |
| Fee Includes | Landscaping |
| Construction Materials | Wood Frame,Vinyl Siding |
| High School | Milton Senior High School |
| City | Milton |
| Property Class | Residential |
| Association Amenities | Landscaping |
| Other Equipment | CO Detector,Hardwired Smoke Detector,HW/Batt Smoke Detector |
| School District | Milton |
| Seasonal | No |
| Elementary School | Milton Elementary School |
| Middle School | Milton Jr High School |
| DOM | 9 |
| Price Per Sq Ft Total AG | 295.49 |
| Last Updated | 10/29/2026 18:45:08 |
Interior Features
| Basement Description | Daylight,Full,Interior Stairs,Unfinished,Walkout,Interior Access |
|---|---|
| Interior Amenities | Dining Area,Gas Fireplace,1 Fireplace,Kitchen Island,Kitchen/Dining,Kitchen/Family,Kitchen/Living,Laundry Hook-ups,LED Lighting,Primary BR w/ BA,Natural Light,Indoor Storage,Vaulted Ceiling,Walk-in C |
| Basement | Yes |
| Flooring | Carpet,Ceramic Tile,Hardwood |
| Beds | 3 |
| Total Rooms | 5 |
| Room 1 Level | 1 |
| Internet | High Speed Intrnt Avail |
| Total Finished Area | 2264 |
| Rooms: Level 2 | Level 2: Bonus Room,Level 2: Laundry Room |
| Rooms: Level 1 | Level 1: Foyer,Level 1: Kitchen/Dining,Level 1: Living Room |
| Room 5 Type | Laundry Room |
| Room 5 Level | 2 |
| Room 4 Type | Bonus Room |
| Room 4 Level | 2 |
| Room 3 Type | Kitchen/Dining |
| Room 3 Level | 1 |
| Room 2 Type | Living Room |
| Room 2 Level | 1 |
| Room 1 Type | Foyer |
| Basement Access Type | Walkout |
Exterior Features
| Lot Features | Alternative Lots Avail,Alternative Styles Avail,Corner,Curbing,PRD/PUD,Sidewalks,Neighborhood |
|---|---|
| Exterior Amenities | Deck,Porch,Covered Porch |
| Driveway | Paved |
| Lot Size Area | 0.5 |
| Water Source | Public |
| Parking Features | Auto Open,Direct Entry,Driveway,Garage,Parking Spaces 3 - 5,Paved,Covered |
| Garage Capacity | 2 |
| Attachment Count | 9 |
| Foundation | Concrete |
| Road Frontage Type | Public Maintained Road |
| Surveyed | Unknown |
| Mobile Home | No |
| Lot Size Square Feet | 21780 |
Amenities
- Foreclosure
- Views
- Short Sale
- New Construction
- Adult 55+
- Lease To Own
- No HOA Fees
- Furnished
- Primary On Main
- Air Conditioning
- Seller Finance
- Green
- Fixer Upper
- Horse
- Golf
- Fireplace
- Deck
- Garage
- Basement
- Pool
Property vs Single Family Average in 05468
Statistics provided by Inside Real Estate
Price
 Massachusetts MLS Property Info Network (MLSPIN) - The property listing data and information set forth herein were provided to MLS Property Information Network, Inc. from third party sources, including sellers, lessors and public records, and were compiled by MLS Property Information Network, Inc. The property listing data and information are for the personal, non commercial use of consumers having a good faith interest in purchasing or leasing listed properties of the type displayed to them and
 Copyright 2026 PrimeMLS. All rights reserved. This information is deemed reliable, but not guaranteed. The data relating to real estate displayed on
this Site comes in part from the IDX Program of PrimeMLS. The information
being provided is for consumers' personal, non-commercial use and may
not be used for any purpose other than to identify prospective properties
consumers may be interested in purchasing. Data last updated November 6, 2026 3:44 PM UTC
