
Open House Sun, Nov 8th 12:00 PM - 02:00 PM
Address
106 Highland St, Boston, MA
Price
$ 949,500
Property Attributes
- MLS#73597108
- TypeSingle Family
- Listing Status Price Changed
- CountySUFFOLK
- CityBoston
- AreaHyde Park
- NeighborhoodFairmount Hill
- Zip02136
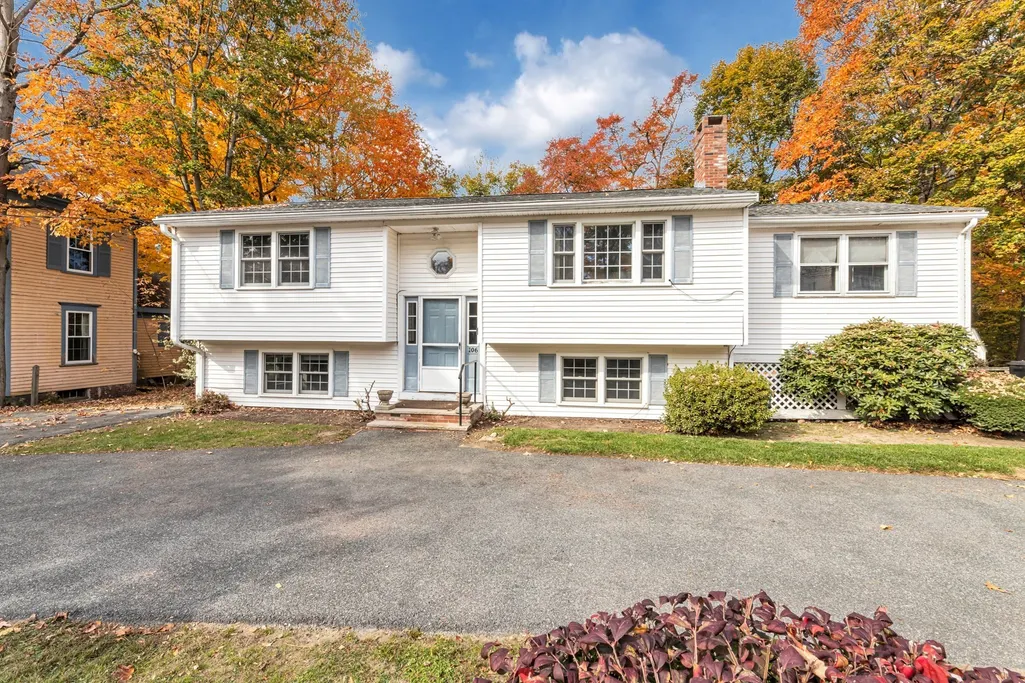
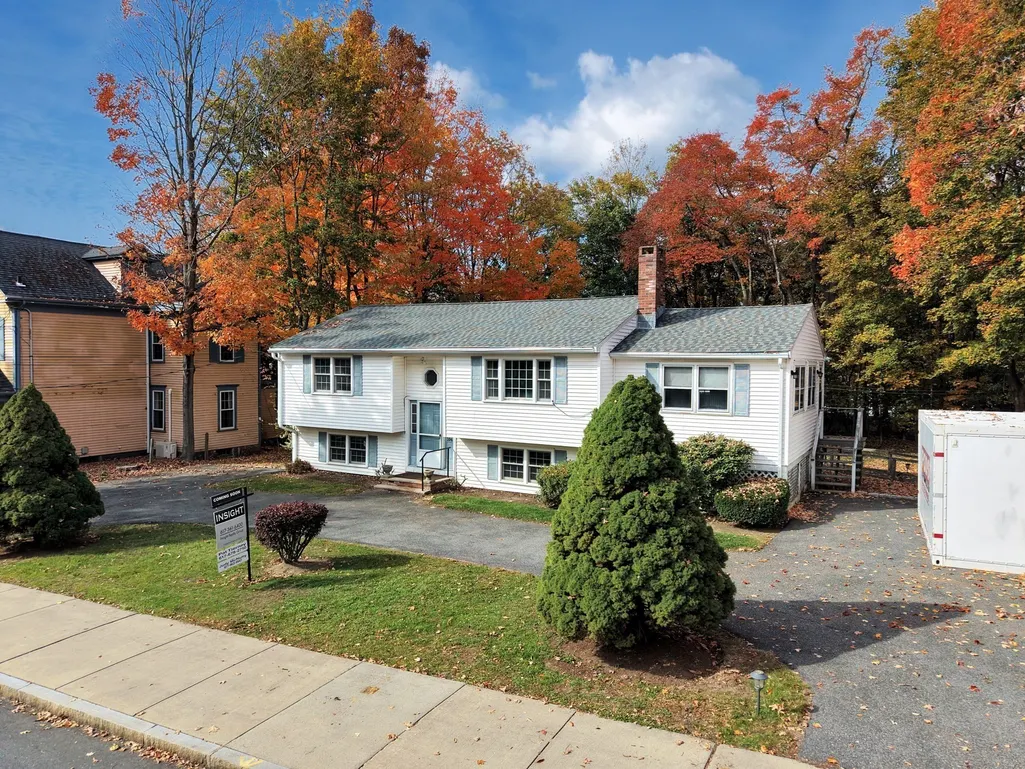
- StyleRaised Ranch
- Year Built1986
- Taxes$ 7958
- Price$ 949,500
- Bedrooms4
- Full Bathrooms2
- Half Bathrooms0
- Sqr Footage2110
- Lot Size0.43 Acres
Data Source:
Massachusetts MLS Property Info Network (MLSPIN)
Property Description
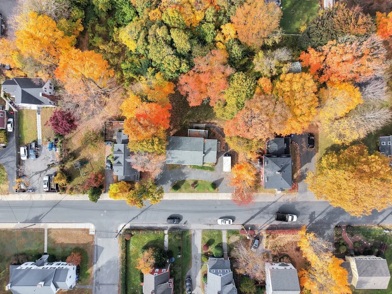
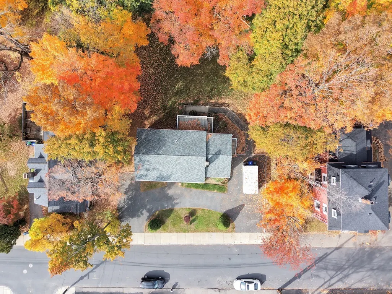
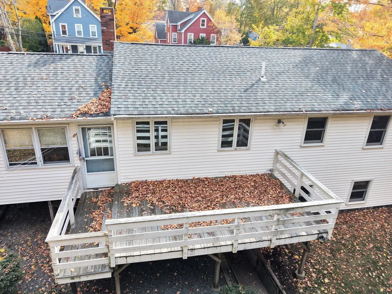
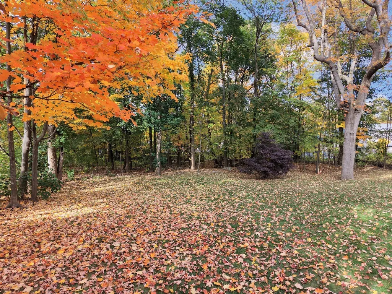
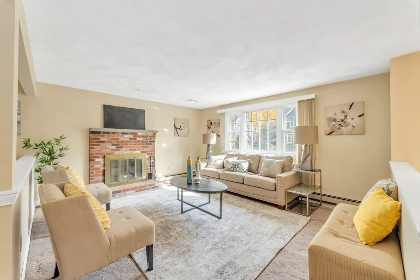
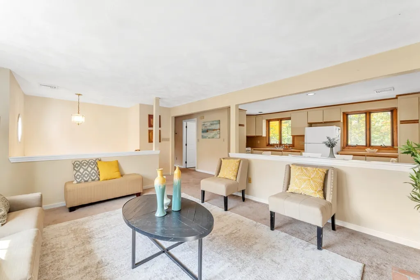
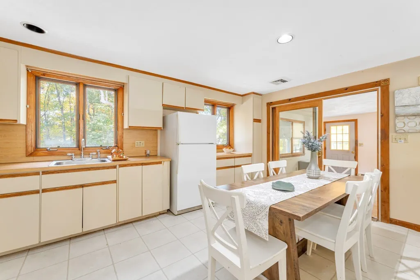
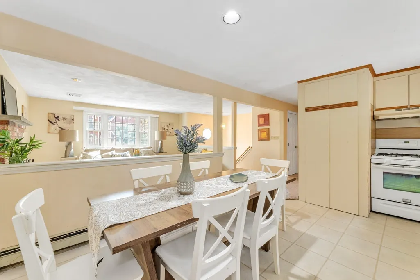
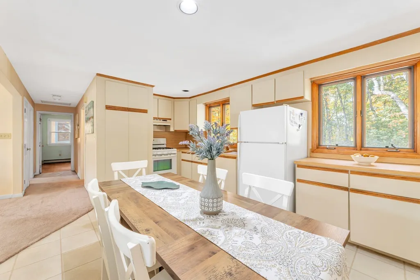
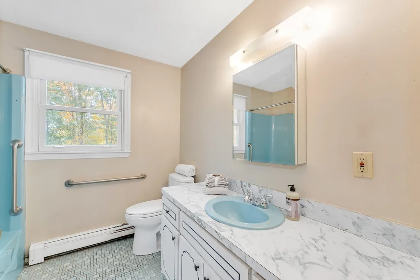
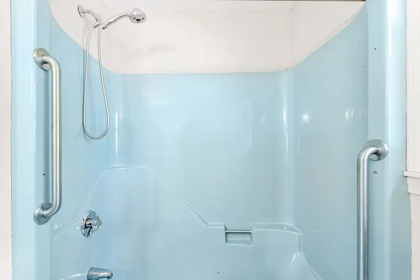
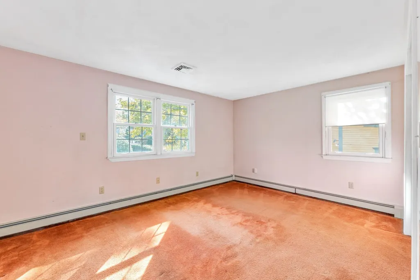
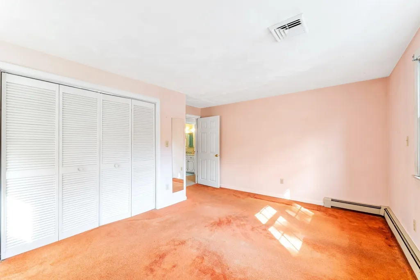
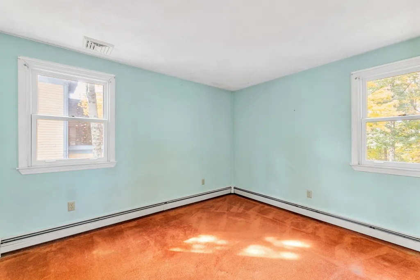
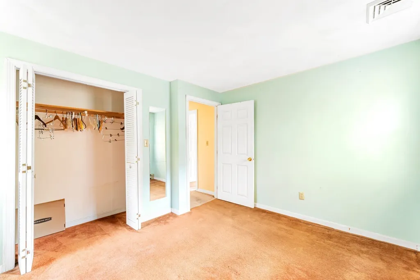
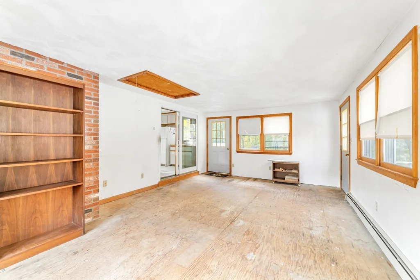
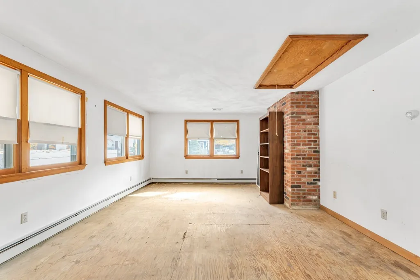
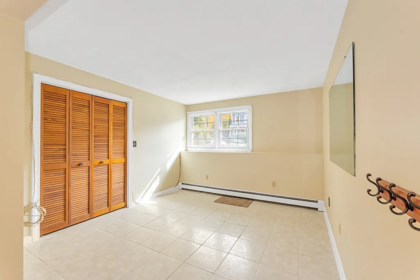
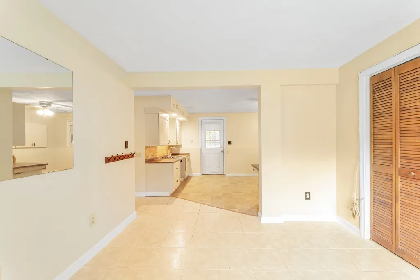
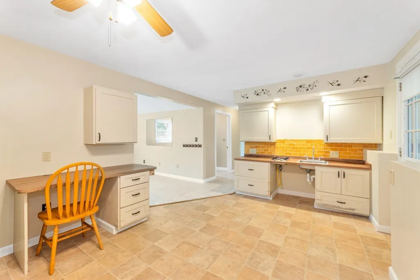
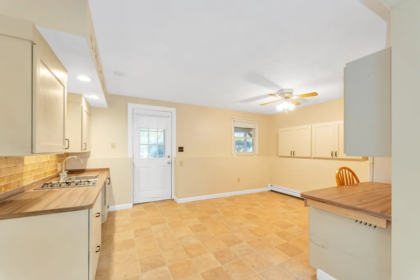
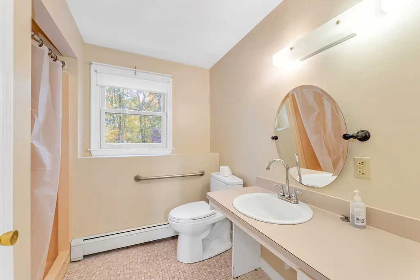
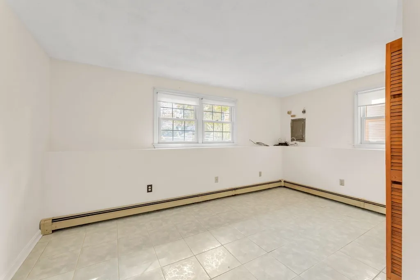
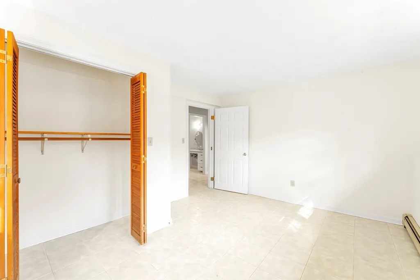
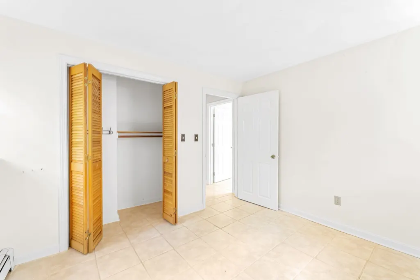
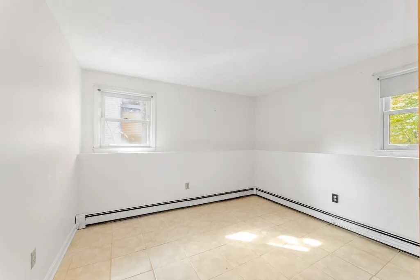
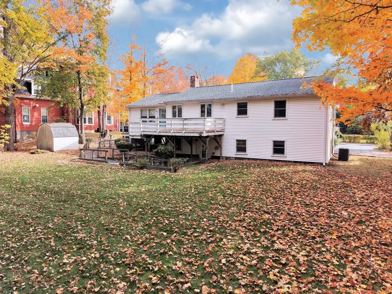
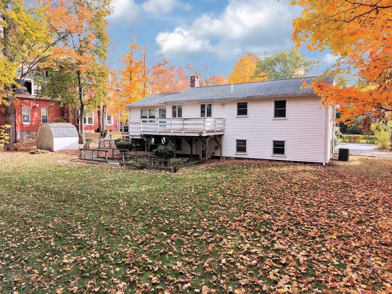
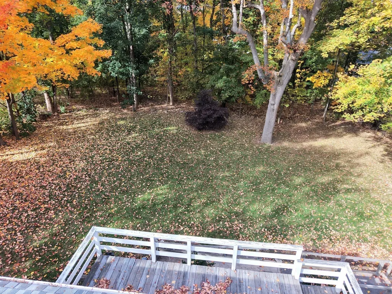
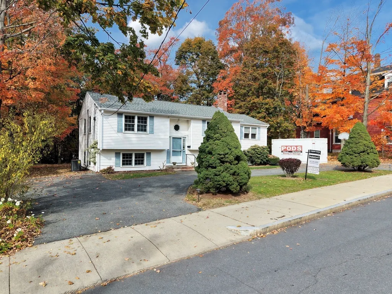
TWO for the price of one. This charming raised ranch offers space, flexibility, and endless potential. Well maintained and filled with natural sunlight, the main level features a fireplaced living room, an eat-in kitchen, and an oversized bonus room ready for your personal touch.... Whether you're envisioning a home office, family room, or creative space, the possibilities are endless. ...invest your talents and ideas to make this what you want. Two bedrooms and a full bath complete this level. The lower level is the standout feature ... offering a fully finished, handicap-accessible suite with a ramp-style entrance. This versatile space includes a bright kitchen, full bath, cozy living room, and two additional bedrooms, making it ideal for extended family, in-laws, guests, a teenage retreat, ... A turnkey ADU readymade. Additional land included with the property brings the total land area to 18,830 s/f, providing ample room for recreation, gardening, expansion, or future possibilities. A perfect setting for family fun and enjoyment. Updates include: Newer Roof, New Heating, New Hot Water ... and Central Air Conditioning. No big expenses on this one, just "Move in and enjoy!" Three commuter rail stations nearby and the T as another option. Seconds to small neighborhood square w/restaurants, YMCA and Community Theatre. Parks and conservation Area close by! Public Tennis courts and more.
| Elementary School | Middle School | High School |
|---|---|---|
| Choice Elementary School | Choice/Exam Middle School | Choice/Exam High School |
| Price History | |
|---|---|
| 10/30/2026 | Listed $975,000 |
| 11/6/2026 | 3$949,500 |
General Features
| Sewer | Public Sewer |
|---|---|
| Heating | Baseboard |
| Cooling | Central Air |
| Utilities | for Gas Range,for Electric Range |
| Roof | Shingle |
| Appliances | Gas Water Heater,Range,Refrigerator |
| Zoning | R1 |
| Patio/Porch Features | Deck - Wood |
| Architectural Style | Raised Ranch |
| Construction Materials | Frame |
| Year Built | 1986 |
| Electric | Circuit Breakers |
| Property Subtype | Single Family Residence |
| Tax Year | 2026 |
| Parcel Number | W:18 P:10801 S:000,1339187 |
| Community Features | Public Transportation,Shopping,Tennis Court(s),Park,Walk/Jog Trails,Golf,Bike Path,Conservation Area,Private School,Public School |
| Accessibility | Accessible Entrance |
| County | Suffolk |
| Property Type | Residential |
| HOA | No |
| Subdivision Name | Fairmount Hill |
| Garage Y/N | No |
| Waterview | No |
| Total Rooms | 9 |
| Full Baths | 2 |
| Status | Price Changed |
| Directions | Brush Hill road to Metropolitan Ave to Highland Street |
| High School | Choice/Exam |
| City | Boston |
| Disclosures | The Additional s/f could be adventagious for developer should Article 20 become law. Buyer to do due diligence. |
| Senior Community Y/N | No |
| MLS Area | Hyde Park |
| Lot Size Units | Acres |
| Lot Size Square Feet | 18830 |
| Elementary School | Choice |
| Property Attached Y/N | No |
| Year Built Details | Actual |
| Tax Annual Amount | 7958 |
| Home Warranty Y/N | No |
| Middle/Junior High School | Choice/Exam |
| Building Area Units | Square Feet |
| Primary Bedroom Level | First |
| Standard Status | Active |
| Year Built Source | Owner |
| Tax Assessed Value | 641800 |
| Certified Treated | Unknown |
Interior Features
| Basement | Full,Finished,Walk-Out Access |
|---|---|
| Flooring | Tile,Carpet |
| Total Fireplaces | 1 |
| Fireplace Features | Living Room |
| Kitchen Level | First |
| Air Conditioning Y/N | Yes |
| Heating Y/N | Yes |
| Fireplace Y/N | Yes |
| Above Grade Finished Area | 2110 |
| Total Bedrooms | 4 |
| Living Room Level | First |
| LivingAreaSource | Public Record |
| Kitchen Features | Flooring - Stone/Ceramic Tile,Dining Area |
| Total Baths | 2 |
| Primary Bathroom Features | No |
| Family Room Level | First |
| Second Bedroom Level | Second |
Exterior Features
| Exterior Amenities | Deck - Wood,Rain Gutters |
|---|---|
| Parking Features | Paved Drive,Off Street,Driveway |
| Lot Features | Wooded,Level |
| Water Source | Public |
| Total Parking | 4 |
| Lot Size Area | 0.43 |
| Foundation Details | Concrete Perimeter |
| Spa | No |
| Building Area Total | 2110 |
| Lot Size Acres | 0.43 |
| Road Surface Type | Paved |
| Waterfront Y/N | No |
| Door Features | Storm Door(s) |
| Road Frontage Type | Public |
| Road Responsibility | Public Maintained Road |
Amenities
- Foreclosure
- Views
- Short Sale
- New Construction
- Adult 55+
- Lease To Own
- No HOA Fees
- Furnished
- Primary On Main
- Air Conditioning
- Seller Finance
- Green
- Fixer Upper
- Horse
- Golf
- Fireplace
- Deck
- Garage
- Basement
- Pool
Property vs Single Family Average in 02136
Price
Taxes
Year Built
Visits
 Massachusetts MLS Property Info Network (MLSPIN) - The property listing data and information set forth herein were provided to MLS Property Information Network, Inc. from third party sources, including sellers, lessors and public records, and were compiled by MLS Property Information Network, Inc. The property listing data and information are for the personal, non commercial use of consumers having a good faith interest in purchasing or leasing listed properties of the type displayed to them and
 Copyright 2026 PrimeMLS. All rights reserved. This information is deemed reliable, but not guaranteed. The data relating to real estate displayed on
this Site comes in part from the IDX Program of PrimeMLS. The information
being provided is for consumers' personal, non-commercial use and may
not be used for any purpose other than to identify prospective properties
consumers may be interested in purchasing. Data last updated November 6, 2026 3:44 PM UTC
